Architecture and construction, from first drawing to handover of keys.
A design and build firm working across The Gambia and Senegal since 2019.

Concept visualisation
Selected projects
Houses, commercial buildings and institutional work across the West Coast Region.


From structure to handover
We photograph every stage of every project, so you can see what happened and when. This is Kotu Silo, from roof frame to keys.
-
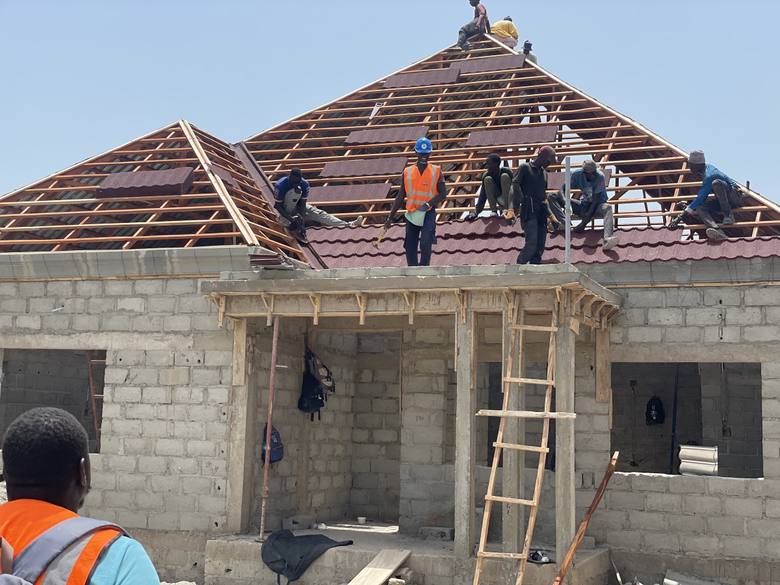
1 Roof frame and tiling -
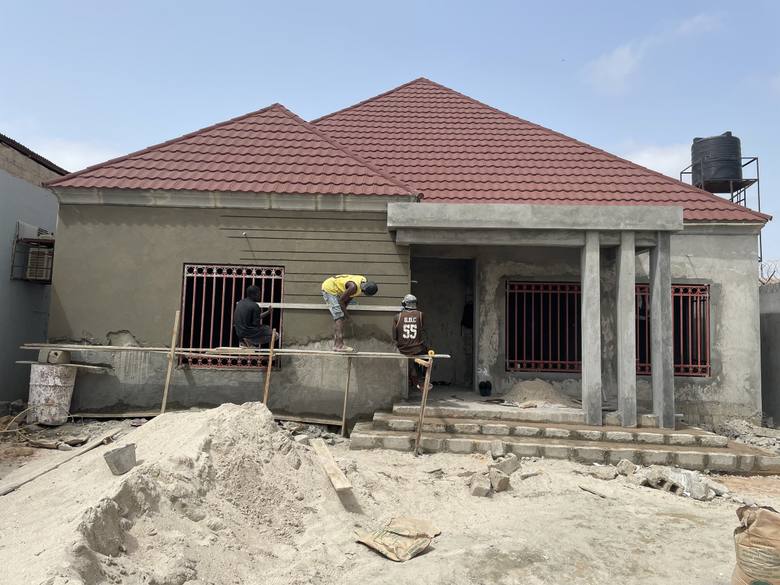
2 Structure and plastering -
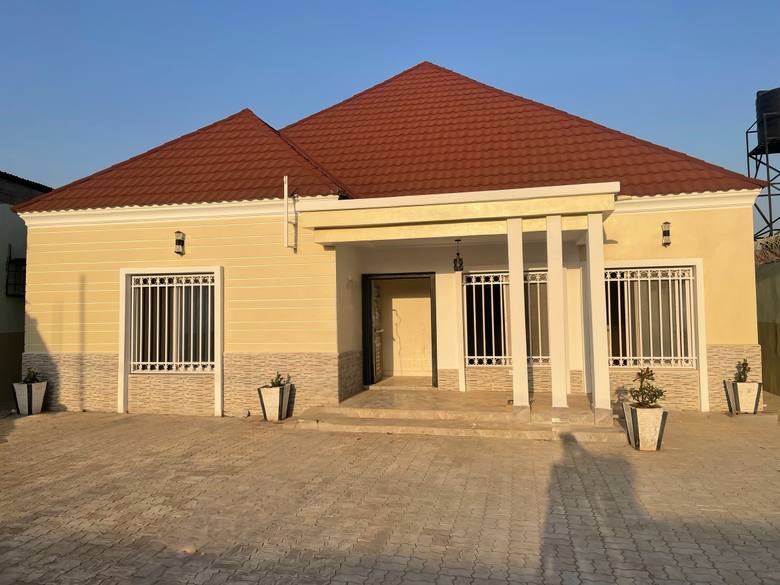
3 Completed and handed over


What we do
Design and construction under one roof, plus the land work that comes before either.
How we work
- 1 First meeting Scope, budget and expectations, before any drawing.
- 2 Concept design Drawings revised until you approve them.
- 3 Working drawings Full construction documentation. Permits are applied for by the client.
- 4 Construction A site supervisor on site daily, and a partner responsible for the project.
- 5 Handover Final inspection, then keys.
How payment works
We work to a staged schedule tied to project phases, set out in a written contract before anything starts. Each phase is funded before it begins, so neither side carries the other. It is the reason our sites do not stop halfway.
Who runs it
Two partners take direct responsibility for every project. Behind them work three architects, five drafters, site supervisors, an administrator and an accountant.

Seigh Nyass
Head Architect
Leads design on every project, from concept through working drawings, and stays on site through construction.

Ousainou Boye
Chief Executive Officer
Runs the business and construction side: client relationships, contracts and delivery on site.
Tell us about the project.
Send a message with the plot, the rough size and what you have in mind. We will tell you what it takes and what it costs before you commit to anything.